

Raised Access Floor Systems
A raised access floor is a floor system built above the existing structural floor from adjustable pedestals and the modular panels they carry, leaving a void underneath for services and air circulation. Also called a raised floor, it gives offices, data centers, server rooms and technical buildings a floor that can be lifted and refitted without pouring screed. At Dorafloor® we are one of Turkey's leading raised access floor manufacturers, and we offer panels, pedestal systems, seismic and outdoor solutions within our own product range.
How does a raised access floor work?
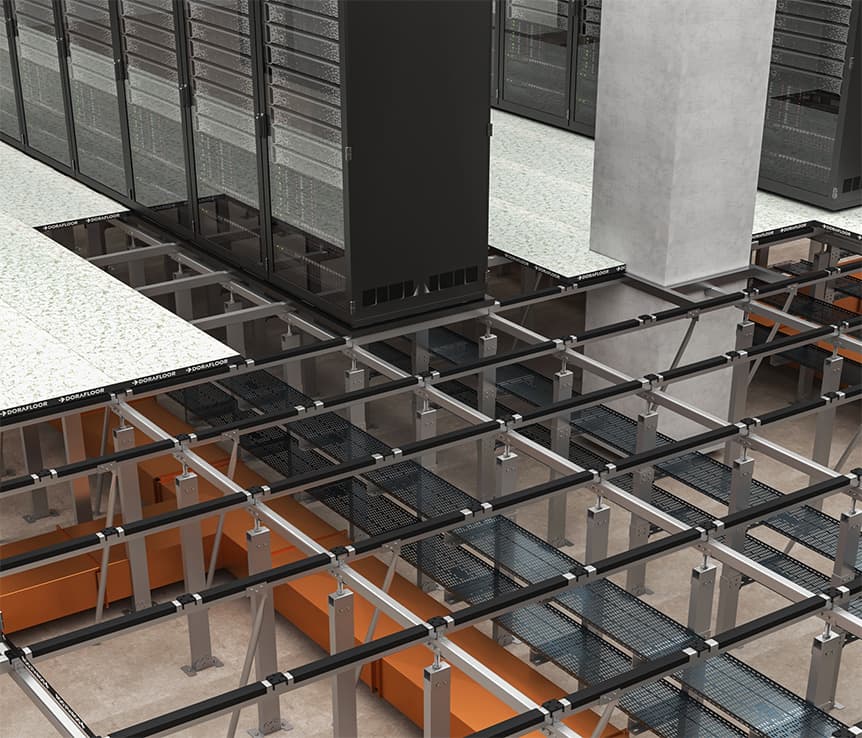
The system has three parts: adjustable pedestals that sit on the structural slab, panels that rest on the pedestals, and the void between the two. Because pedestal height is adjustable, the system adapts to uneven slabs and different floor levels, while the panels form a modular, level surface. The void under the panels carries electrical and data cables, ventilation ducts and plumbing pipes, and can also be opened up for air circulation when needed.
Panels are manufactured in a factory and only the pedestals and panels are assembled on site. Lifting a panel gives direct access to the services below, so adding cables, maintenance and layout changes can be done without demolition or debris. We explain the advantages of the system in more detail on our What is Raised Access Floor? page.
Raised access floor panel types
Raised floor panels differ along two axes: what is inside the panel (the core) and what is on its surface (the finish). The right choice depends on the load, fire, acoustic and appearance requirements of the space. You can reach every product through the panels by core and panels by finish categories.
By core and construction
Calcium sulphate core panels
Used where mechanical strength, fire resistance and acoustic insulation are needed together. According to the product page, they are Class A1 under EN 13501-1 with REI90 resistance, and a uniform load value of 23.000 N/m² and above. They stand out in heavily used spaces such as data centers, control rooms and technical areas.
Product page: Calcium Sulphate Core Raised Floor Panel
Wood core panels
Thanks to their light weight, easy processing and economical installation, they are one of the most requested floor types on the market. A panel weighs about 8-9 kg, is Class B1 for fire and is manufactured in line with EN 12825. They are a balanced choice for offices and general-use areas.
Product page: Wood Core Raised Floor Panel
Encapsulated panels
Panels with galvanized steel on the bottom, top and edges deliver durability and long life through a purpose-developed joint system. They come with calcium sulphate and wood cores, and carpet tiles or LVT can be applied on top.
Product page: Encapsulated Raised Floor Panel
Aluminium composite panels
Used in clean rooms, computer rooms, data centers and areas that need good ventilation. Perforated versions come in 17%, 25% and 50% ventilation ratios; panels are supplied at 600 x 600 mm in 40 and 55 mm thicknesses.
Product page: Aluminum Composite Raised Floor Panel
Airflow panels
Designed to optimize airflow in data centers and other sensitive environments. The DF-AF-01 model with a steel grille design is interchangeable with all panel types and offers 88% airflow without a damper.
Product page: Airflow Panels
By finish
HPL laminate panels
High-pressure laminate is an extremely abrasion-resistant, anti-static top finish. It suits technical rooms as well as high-traffic areas, and is available with wood and calcium sulphate cores.
Product page: HPL Laminate Raised Floor Panel
Vinyl (PVC) panels
A wide range from compact, homogeneous constructions that deliver high performance and easy maintenance to heterogeneous constructions with higher sound absorption and wear resistance. Wood and calcium sulphate core versions are available.
Product page: Vinyl (PVC) Raised Floor Panel
Natural wood panels
Natural wood is a material whose size and colour can change with environmental conditions. It suits prestigious areas with low traffic and executive offices.
Product page: Wood Parquet Raised Floor Panel
Natural stone and ceramic panels
They offer a wide range of colours and sizes and are used in business centers, commercial and public areas with medium to high traffic.
Product page: Natural Stone / Ceramic Covered Raised Floor Panel
Glass panels
Alongside the standard 60 x 60 cm format, they suit museums and spaces with special architectural requirements, and make walkable exhibition paths possible.
Product page: Glass Raised Floor Panel
Carpet and LVT finishes
The Forbo Allura and Tarkett iD Square LVT collections and Tarkett carpet tiles can be treated as a single finishing decision together with the raised floor panels.
Product page: Carpet & LVT
Pedestal systems, height and dimensions
The pedestal system under the panel determines the height and load behaviour of the raised floor. Pedestals are adjustable, and the right one is chosen according to floor height and the load of the space. You can find all options in the pedestal systems category.
- Short pedestal (DOF.SH-01)
- Allows raised floors in low-height spaces; finished floor height is 20-120 mm and load capacity is 4 tons per pedestal.
- Standard pedestal and stringer (DOF.ST-01)
- Above 200 mm, the standard pedestal is used together with a stringer system. Load capacity is 4 tons per pedestal.
- Standard seismic system
- A structural solution designed to reduce the effects of earthquakes. Load capacity is 8 tons per pedestal for the rectangular profile and 4 tons for the tubular profile.
- Smart seismic system
- Offers high integration capacity for cable tray and pipe clamp installations; load capacity is 8 tons per pedestal.
- Exterior paving system
- A weather-resistant substructure for outdoor floors that allows water drainage; it has a load capacity of 8 tons/m².
- THERMAFLOOR
- Integrates underfloor heating and cooling with the raised floor and a double-layer pedestal structure.
The panel format is 600 x 600 mm on most products. Thickness depends on the core and finish: 30 mm for encapsulated panels, 31-32 mm for HPL and PVC panels, 32 mm for glass panels, 34.5 mm for natural wood panels, 38-42 mm for natural stone and ceramic panels and 40 and 55 mm for aluminium composite panels. Weight also changes with the core and finish: in encapsulated, HPL and PVC panels, wood core versions weigh about 8-9 kg and calcium sulphate core versions about 17-18 kg; natural wood and stone finished panels are heavier because of the finish. For exact values, see the technical tables on the product pages and our technical datasheets.
Raised access floor applications
A raised floor is useful in any building where the void below is used for cables, services and ventilation.
Offices
When the layout changes with user needs, only panels are lifted and cables stay out of sight. For solutions that combine the raised floor with glass partitions and suspended ceilings, see our office solutions.
Data centers and server rooms
Organizing dense data and power cabling, cooling and cabinet loads are where a raised floor matters most. We explain its role on our what is a data center page; floors for data centers and server rooms were produced in projects such as the Boysun Gas Processing Facility in Uzbekistan and Rize-Artvin Airport.
Clean rooms, switchgear rooms and technical buildings
We supplied panels and pedestal systems for a clean room project in Finland. We have also installed raised floors in technical structures such as electrical switchgear rooms, motorway toll and transformer buildings, and metro stations.
Control centers and auditoriums
For stepped areas such as auditoriums, cinemas, control centers and podiums, the DOF AUDITORIUM step system is used.
Outdoor areas
Exterior paving and deck systems handle water drainage and pipe management below the surface.
See our projects page for all the work we have carried out.
From the field
A few of the projects where our raised floor systems have been installed:
- ENKA Tuzla Data Center – Office & Electrical Rooms
DOF.ST-01 standard system in office areas and floor electrical rooms. - Akkuyu Nuclear Power Plant - Cengiz Construction
Project-specific server cabinet base solutions and a flexible seismic system (DOF.SS-02). - Finland Clean Room Project
Raised floor panels and pedestal systems for a clean room. - International Rize-Artvin Airport
Raised floor production and installation for the data center and server room. - Istanbul Exxen Headquarters / Acun Medya
Office floor with encapsulated panels and DOF standard pedestals. - Roketsan Kırıkkale
PVC-HPL panel production and installation for the data center of technical buildings.
Factors that affect raised access floor price
The price of a raised floor per m² cannot be reduced to a single unit value; even in the same space it changes with the panel and pedestal combination chosen. That is why we do not quote figures on this page. The main factors are:
- Panel core: calcium sulphate, wood or aluminium composite.
- Finish: HPL, PVC, natural wood, natural stone, glass, or carpet and LVT.
- Load class and performance expectations: load, fire and acoustic requirements.
- Floor height and pedestal type: standard, stringer or seismic systems.
- Area: the size of the space to be covered.
- Project conditions: custom base details, cabinet layout and optional integrations.
- Scope of delivery and installation.
If you share the purpose of the space, the approximate area and the height you need, our team prepares a project-specific quote. Contact us for a quote.
Raised access floor or screed system?
In a traditional screed system the floor is poured in place, the mortar has to cure, and later changes mean demolition and debris. A raised floor is assembled from factory-made panels on pedestals and can be lifted and refitted. According to Dorafloor's comparison, a raised floor weighs about 25-50 kg/m², against 80-160 kg/m² given for screed, and installation runs at roughly 10 m² per hour against 3 m² per hour for screed. For all criteria, see the raised access floor and screed system comparison.
Installation and maintenance
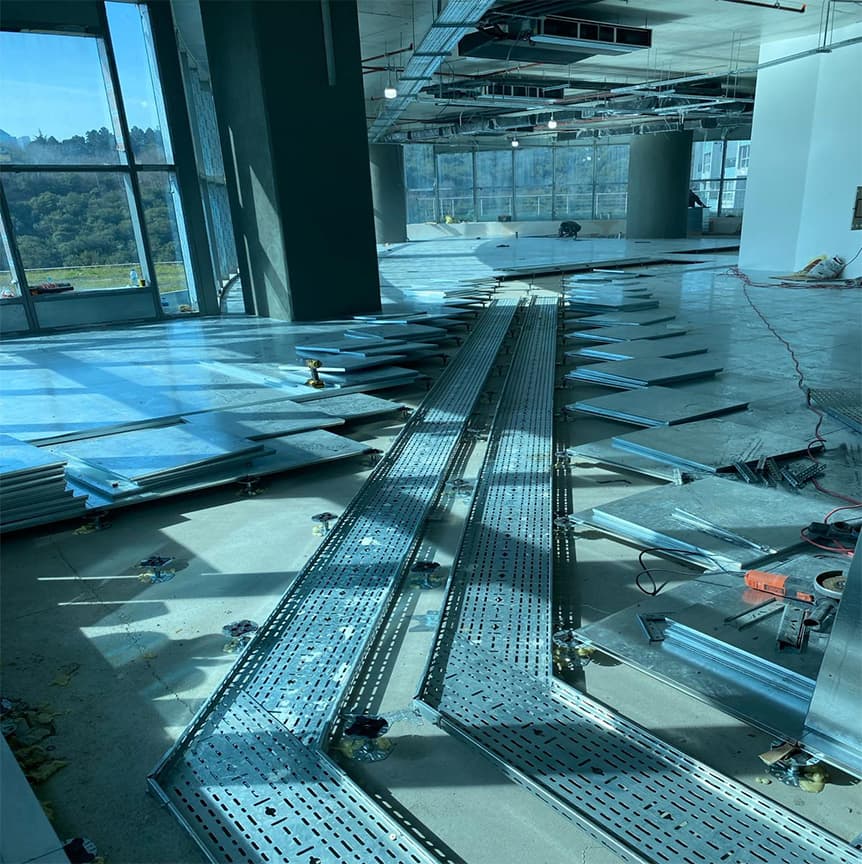
Panels and pedestals are produced in the factory and pass quality control; on site, trained crews only assemble pedestals and panels. Because installation does not wait for screed or other trades to finish or cure, it gives flexibility in site planning. According to the data on our site, raised floor installation is 4-5 times faster than traditional screed work.
In maintenance the main advantage is access: panels are lifted to reach the cables and services below, then refitted. Thanks to the modular structure, a damaged panel can be replaced on its own without disturbing the whole floor. The ADHESIVE FREE magnetic system, where finishes are fitted without adhesive, and the interlocking PANELOCK system are options that make installation and panel replacement easier still.
Frequently asked questions
Are a raised floor and a raised access floor the same thing?
Yes. Both terms describe the same system: a floor built above the existing structural slab from modular panels resting on adjustable pedestals, leaving a void for services underneath. On this page both are used for the same system.
What are the sizes of a raised access floor?
Most Dorafloor panels are 600 x 600 mm. Thickness depends on the core and finish: 30 mm for encapsulated panels, 31-32 mm for PVC and HPL panels, 32 mm for glass panels, 34.5 mm for natural wood panels, 38-42 mm for natural stone and ceramic panels, and 40 and 55 mm for aluminium composite panels. In encapsulated, HPL and PVC panels, wood core versions weigh about 8-9 kg and calcium sulphate core versions about 17-18 kg; natural wood and stone finished panels are heavier because of the finish. Airflow panels also come in additional formats such as 600 x 400 and 600 x 200 mm.
How high is a raised access floor?
Height is set by the pedestal system and the needs of the project. With short pedestals the finished floor height can be 20-120 mm. Above 200 mm, standard pedestals are used together with a stringer system. Higher platforms are also possible; in a control center project we completed with the DOF AUDITORIUM step system, platform height ranges from 30 to 180 cm. You can confirm the height your project needs with our technical team.
Why is a raised access floor installed?
It is installed so that cables, ventilation ducts and plumbing pipes can be routed neatly under the floor and reached easily when needed. No screed or leveling concrete is required, and layout changes create no demolition or debris. Because the void under the floor can also be used for cooling and ventilation, it is common in data centers and server rooms.
Which panel is used where?
Calcium sulphate core panels are used in data centers and technical areas where fire resistance and load capacity matter, wood core panels in offices and general-use areas where a light and economical solution is wanted, and perforated aluminium composite panels where ventilation is needed, such as clean rooms and data centers. HPL panels suit technical rooms and high-traffic areas, natural wood panels prestigious low-traffic areas and executive offices, stone-look panels business centers and public areas, and glass panels spaces with special architectural requirements such as museums. The final choice depends on load, fire and acoustic requirements.
What determines the price of a raised access floor?
Panel core, finish, load and fire performance, floor height and pedestal type, area, project conditions, and the scope of delivery and installation determine the price. Because these change from project to project, quoting a fixed price per m² would not be accurate; when you share your area and requirements we prepare a project-specific quote.
How long does raised access floor installation take?
It depends on the area, the condition of the slab and the system chosen. In Dorafloor's comparison with the screed system, about 10 m² per hour is given for pedestal and panel installation, while the data on our site states that installation is 4-5 times faster than traditional screed work. Because there is no waiting for screed to cure, installation can be planned independently of other trades. We share a realistic schedule for your project at the quotation stage.
How resistant are raised floor panels to fire and load?
According to the product pages, calcium sulphate core panels are Class A1 under EN 13501-1 with REI90 resistance, and have a uniform load value of 23.000 N/m² and above. Wood core panels are Class B1 with REI60 resistance and a uniform load value of 17.000 N/m² and above. The load and fire class your space needs should be determined according to the project.
Get a quote for your raised access floor project
Share the purpose of your space, the approximate area and the floor height you need, and our technical team will define the right panel and pedestal combination with you.
For the complete range, browse our product catalog.
